
What Is AutoCAD 2025? — Complete Introduction
Simple Definition for Beginners
Ok, so AutoCAD is basically a computer program that, in a way, helps you draw things on a screen instead of using paper and pencils. It’s almost like a digital drawing board that students, builders, and creators often use to make neat and clear drawings.
History & Evolution of AutoCAD
As I was saying, AutoCAD started back in 1982, and people were, you know, pretty amazed that a computer could help them draw lines and shapes so cleanly. Over time it kept getting updates, and now it tends to be a tool that, in fact, helps people draw both simple and big-scale projects.
Why AutoCAD Is Still the #1 Design Tool in 2025
Now, students and workers still pick AutoCAD in 2025 because it usually feels stable, very familiar, and fairly easy to learn step by step. It’s almost the same across schools and offices, which kind of makes it a safe choice.
How AutoCAD Changed the CAD Industry
In a way, AutoCAD completely shifted how drawings were made, since people no longer needed large tables or stacks of sheets. It basically made drawing faster and slightly cleaner.
Industries That Use AutoCAD
Ok, so many fields use it because it’s more or less helpful for exact drawings.
Engineering
Engineering students typically use it to sketch machines, roads, bridges, and stuff like that.
Architecture
Architecture learners often use it to make house plans that, in fact, show clear room shapes.
Interior Design
Interior designers sometimes use AutoCAD to place furniture and layouts a little more accurately.
Manufacturing & Drafting
Manufacturing workers nearly always use these drawings to create products or metal parts.
How AutoCAD Works (Easy Explanation)
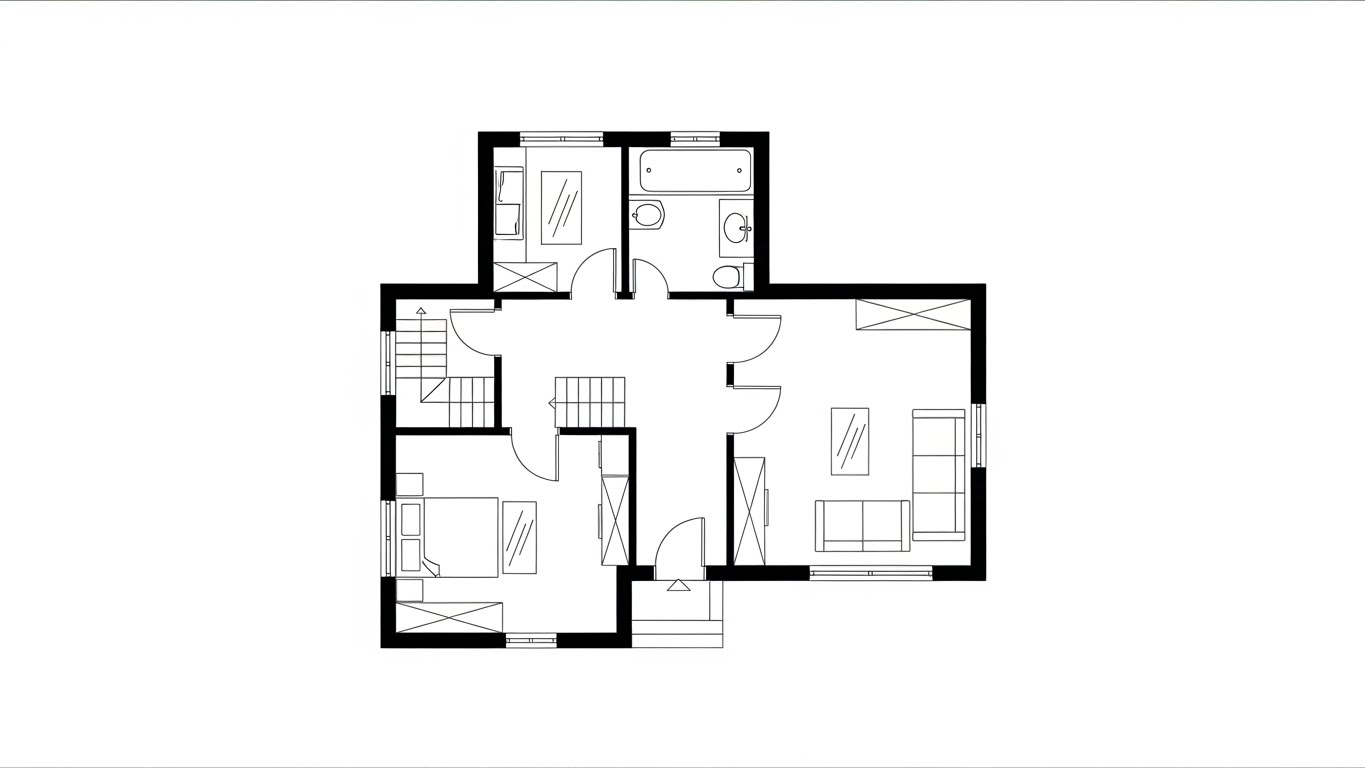
2D Drafting vs 3D Modelling
Basically, 2D is flat drawings like a floor plan, while 3D is a shape that looks more real, sort of like a model you can spin around on the screen.
Interface Overview
The screen usually has a few main areas you see all the time.
Ribbon
The ribbon, in a way, holds buttons for drawing lines or shapes.
Workspace
The workspace is that big black or white area where you draw.
Command Line
The command line often helps you type short words to do actions faster.
File Types Used in AutoCAD (DWG, DXF, etc.)
DWG is the main file that, in fact, saves your drawing. DXF is a file that is used when people share drawings with other software.
AutoCAD Online — Can You Use It in Browser?
What Is AutoCAD Web / Online Version?
It’s basically a lighter version of AutoCAD that you run in your browser, sort of like Google Docs but for drawing.
Difference Between AutoCAD Online and Desktop
The online version is a bit simpler and usually doesn’t have some of the heavier tools you see on the desktop version.
Who Should Use AutoCAD Online?
Students who use small devices or people who just need quick edits often pick the online version.
Essential AutoCAD Commands (For Beginners & Experts)
Basic AutoCAD Commands
Line (L)
This command simply draws a straight line.
Copy (CO)
This one helps you make another piece of something you already drew.
Move (M)
Move shifts your object from one spot to another.
Trim (TR)
Trim cuts extra lines that stick out.
Offset (O)
Offset makes a copy of a line a little away from the original.
Advanced AutoCAD Key Commands
Layers (LA)
Layers help you place different things on separate sheets in the same file.
Hatch (H)
Hatch fills areas with patterns.
Dimension (DIM)
Dimension adds sizes to your drawing.
Block (B)
A block bundles objects so you can reuse them.
Shortcut Keys Every User Must Know
Shortcuts like L, M, TR, CO, and LA are usually used to work faster.
AutoCAD Drawing Basics
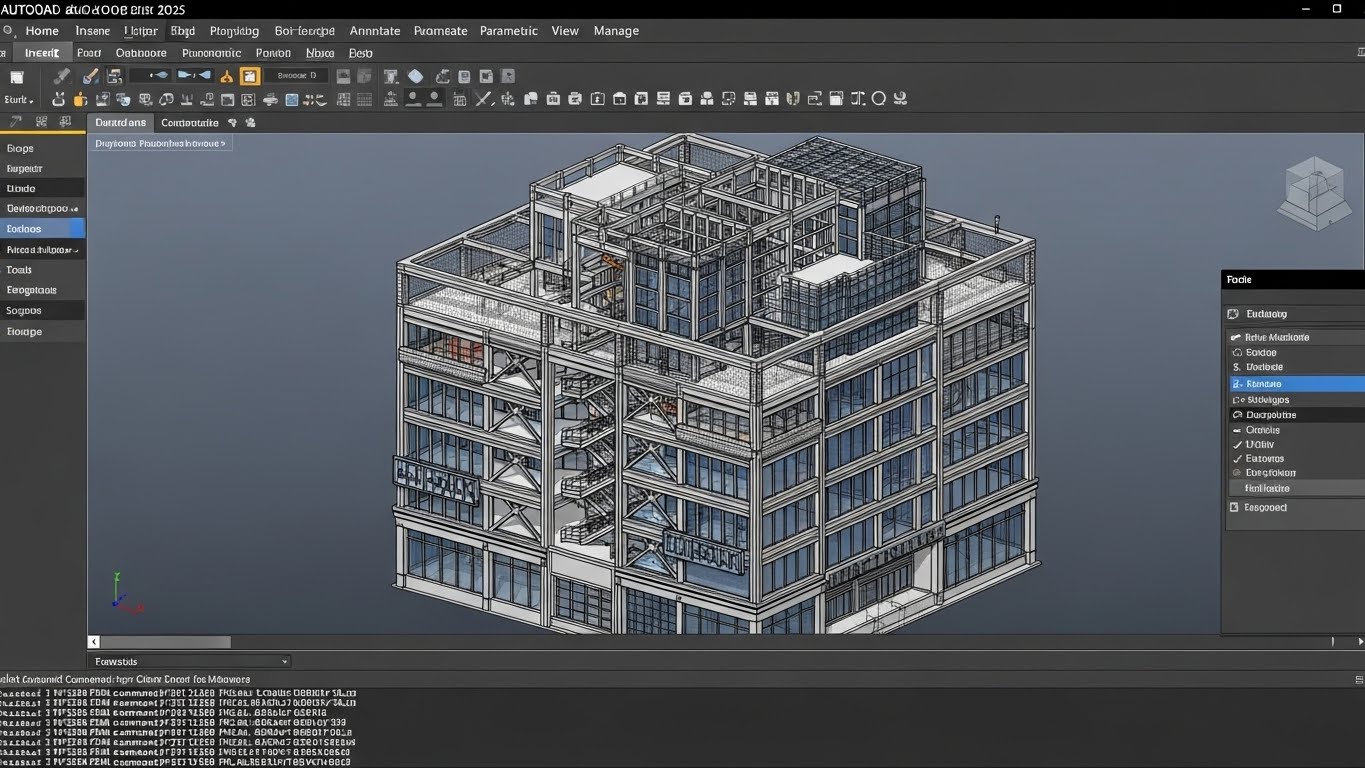
How to Start Your First AutoCAD Drawing
You open a new file, pick the drawing size, and start adding lines.
Setting Up Units, Limits & Grids
Units help the computer know if you’re drawing in inches or meters. The grid acts like small dots to guide your hands.
Using Layers for Professional Drawings
Layers help keep your drawing neat, like having doors on one layer and walls on another.
Creating 2D Plans (Step-by-Step)
Wall Drawing
Draw walls using simple lines or offsets.
Doors & Windows
Add them using blocks or simple shapes.
Annotations & Dimensions
Add text and sizes to explain your plan clearly.
Becoming an AutoCAD Expert
Skills Required to Become an AutoCAD Expert
You need steady practice, clear drawing habits, and a little patience.
Common Mistakes Beginners Make
People usually forget to use layers or often draw without snapping things properly.
Tips to Master AutoCAD Fast
Practice small projects every day and use more shortcut keys.
AutoCAD Certifications & Career Scope
Certifications help students show skills when applying for technical jobs.
Learn AutoCAD Online (Free & Paid Options)
Free Ways to Learn AutoCAD
YouTube and free student versions tend to be helpful.
Best Online Courses & Platforms
Platforms like Coursera or Udemy often offer step-by-step lessons.
Practice Projects for Beginners
Start with small house plans or simple shapes.
H2: AutoCAD Alternatives
Free Alternatives (FreeCAD, DraftSight, NanoCAD)
These programs sometimes help students who can’t buy AutoCAD.
Paid Alternatives (SolidWorks, BricsCAD, Fusion 360)
These usually offer different tools that suit mechanical or creative design.
Frequently Asked Questions (FAQ)
1. What is AutoCAD and what is it used for?
AutoCAD is basically a computer program that, in a way, helps people draw things on a screen instead of on paper. It’s often used to make clear plans for buildings, machines, furniture, and many other projects that need neat lines and accurate sizes.
2. Is AutoCAD easy to learn for beginners?
It’s usually a bit tricky at first, but after a little practice, beginners almost always start to feel comfortable. Most students say that once they learn the main buttons and commands, it becomes pretty easy.
3. What are the basic AutoCAD commands?
The main ones are, like:
-
L for Line
-
M for Move
-
CO for Copy
-
TR for Trim
-
O for Offset
These are the commands that people tend to use every day.
4. How do I learn AutoCAD online for free?
You can actually learn it for free using YouTube, free tutorials on different websites, or the free student version Autodesk gives to learners. These options usually explain things slowly so you can follow along.
5. Can AutoCAD run online without installation?
Yes, AutoCAD has an online version called AutoCAD Web. It, in a way, lets you draw in your browser without downloading anything, though it’s a little simpler than the full desktop version.
6. What is the difference between AutoCAD and AutoCAD LT?
AutoCAD LT is a slightly lighter version. It usually lets you draw 2D only, while the full AutoCAD can do both 2D and 3D. LT is cheaper but offers fewer tools.
7. What is an AutoCAD expert and what do they do?
An AutoCAD expert is someone who, in a way, knows the commands, tools, shortcuts, and drawing rules so well that they can make fast, clean, and professional drawings. They often work on plans for buildings, machines, products, or interiors.
8. How do you create your first AutoCAD drawing?
You open a new file, pick your units, and start drawing simple lines. After that, you usually add measurements, shapes, and small details until your drawing looks complete.
9. What key commands should every AutoCAD user know?
People typically use:
-
L (Line)
-
M (Move)
-
CO (Copy)
-
TR (Trim)
-
LA (Layers)
-
DIM (Dimension)
These make drawing faster and more smooth.
10. Is AutoCAD good for engineering students?
Yes, engineering students often say it’s extremely helpful. It lets them draw machines, parts, and plans in a way that feels clear and correct, which teachers and companies usually like.